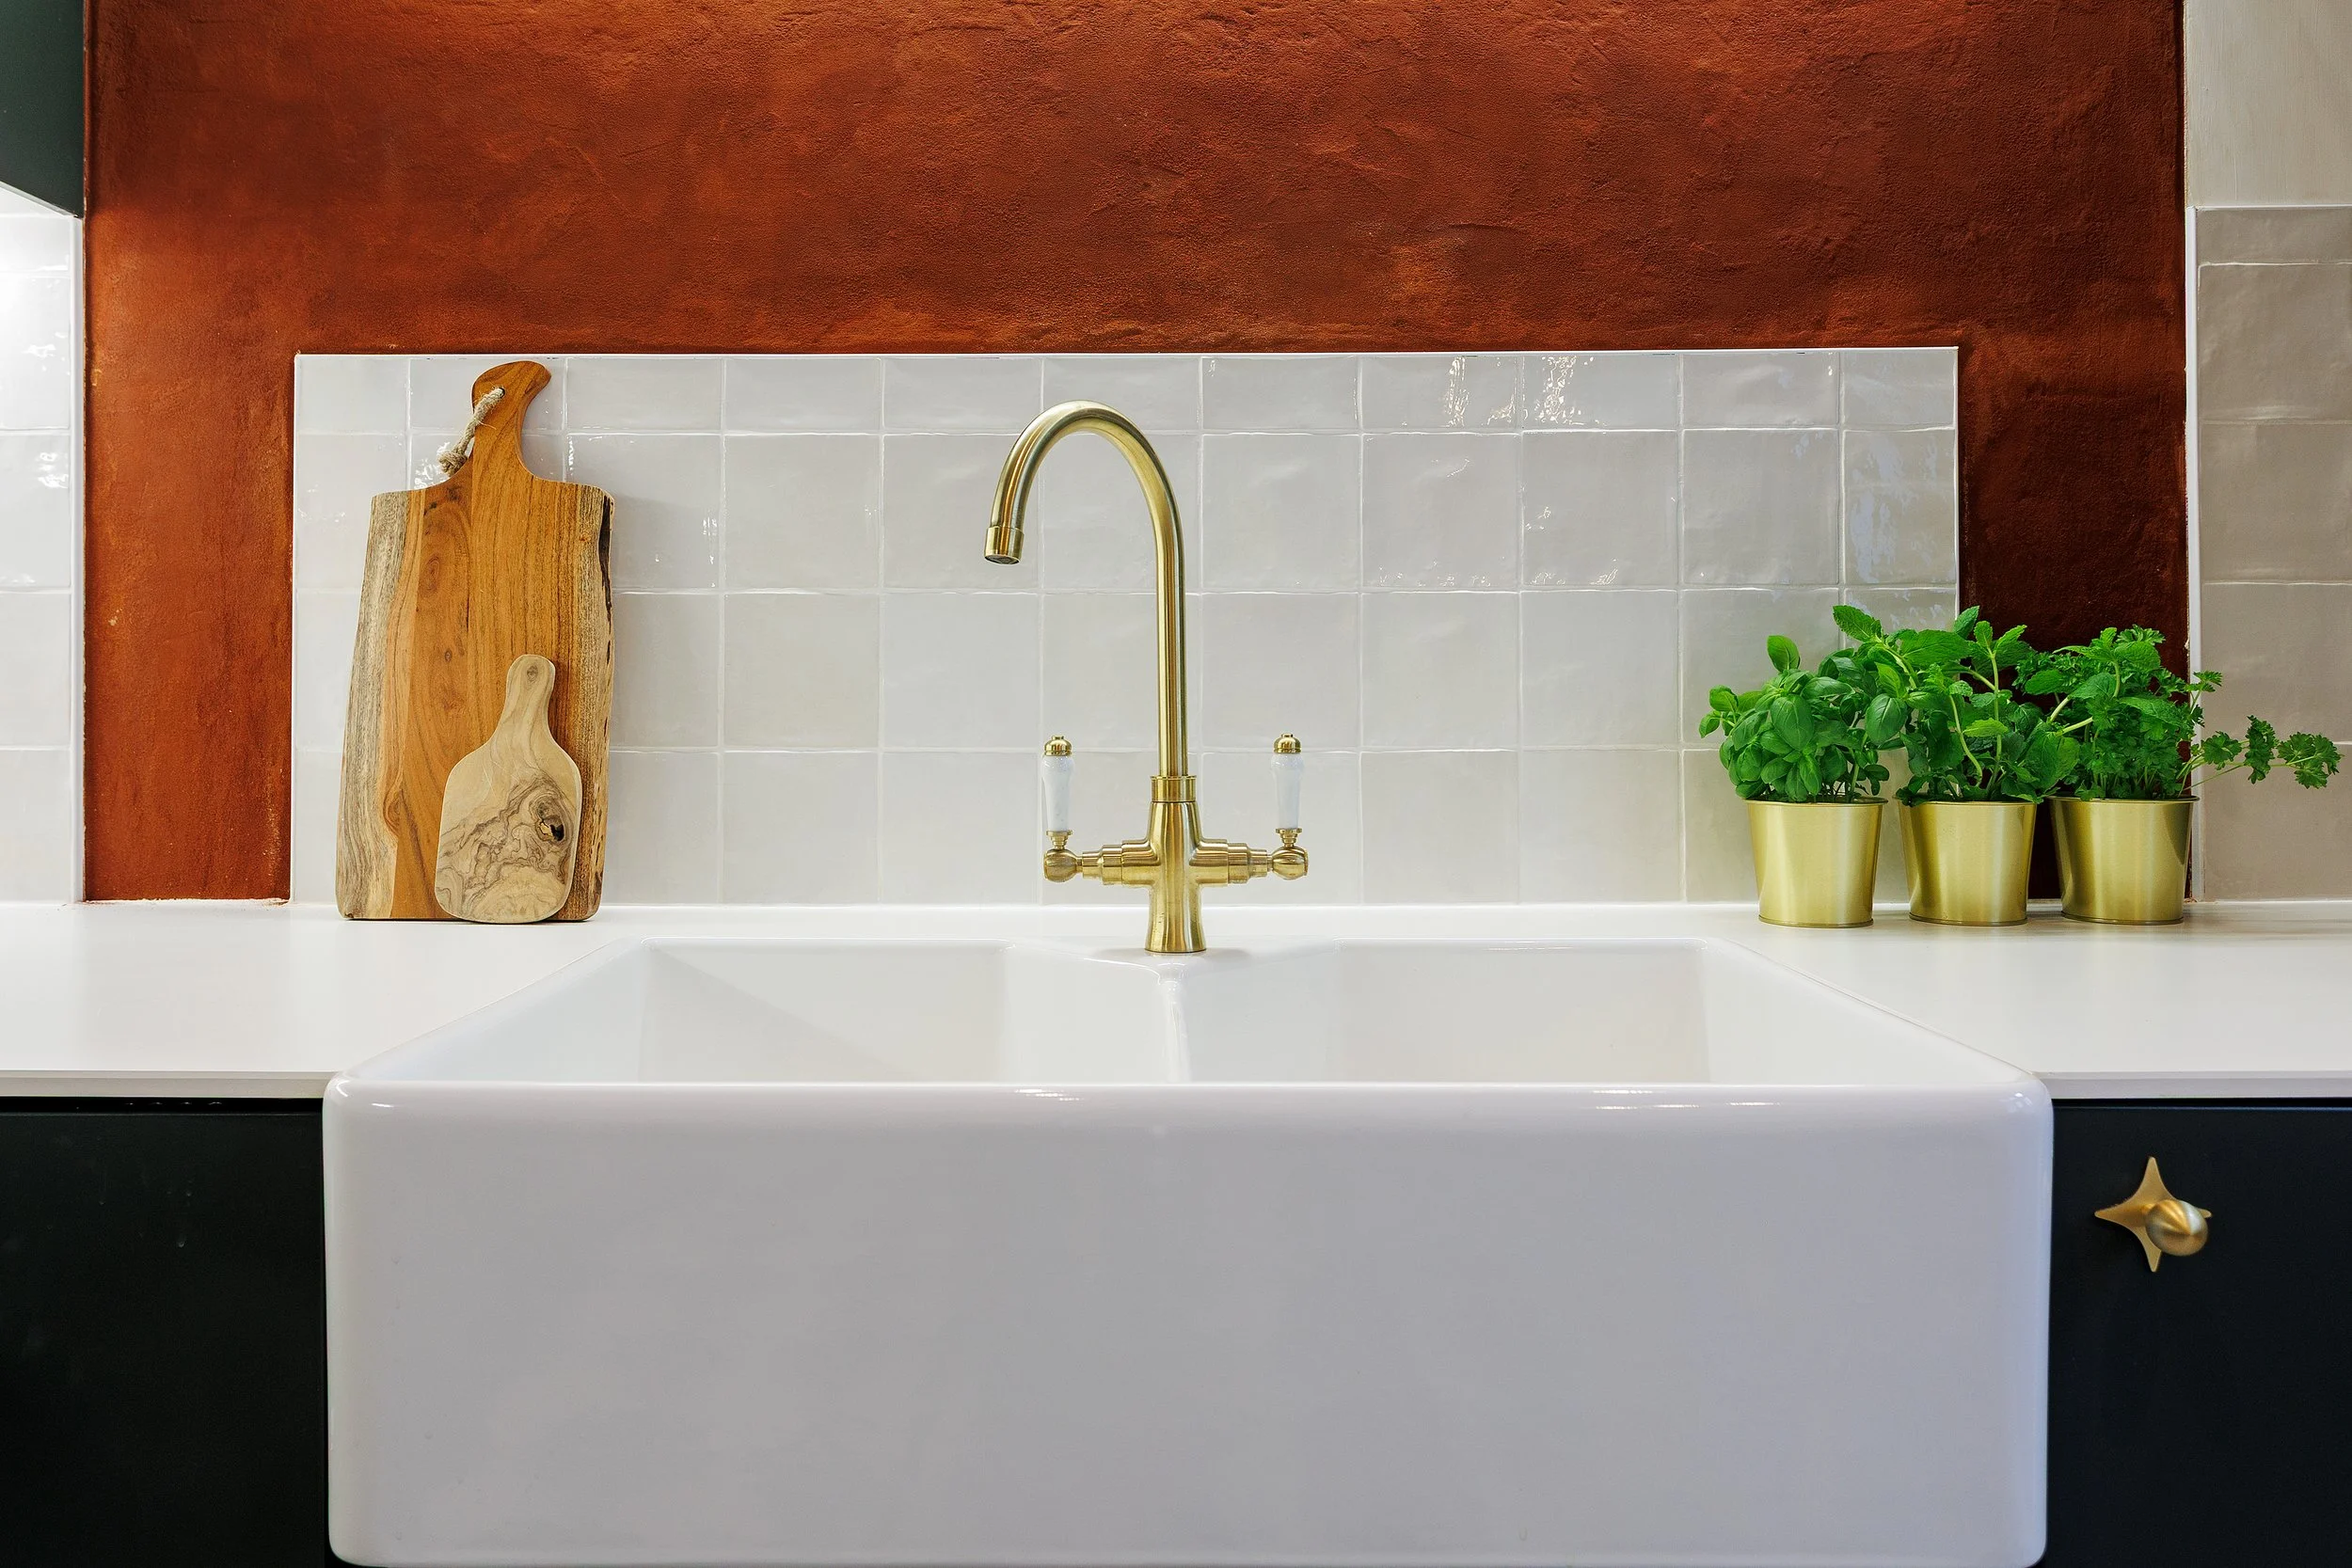
Discover my design services for homes with history, personality and potential
↓
Services
-
End-to-end design for residential projects, from concept through to completion. Includes spatial planning, mood direction, material and finish selection, bespoke design elements, and coordination support to bring the space to life.
-
Optimised floorplans that improve flow, function, and how a space is experienced day-to-day. Ideal for renovations, extensions, or rethinking awkward underused spaces.
Includes 2D floorplans and functional zoning.
-
A focussed session (in-person or virtual) for tailored advice on your home or project. Ideal for early-stage ideas, renovation guidance, layout issues, or design direction.
You leave with clear, actionable recommendations and creative direction.
-
A design development service for clients who want clarity before committing to a full project.
Includes:
2D floorplans
Mood direction
Material and finish concepts
Optional 3D CAD visuals
-
Realistic 3D modelling to help clients understand spatial flow, scale, and design intent before implementation. Ideal for renovations, extensions, or complex layouts.
-
A tailored service for older or listed properties, focusing on preserving character while improving usability, flow, and modern living standards.